
Spaces Built Around How You Actually Cook
Kitchen Remodeling in Amery for layouts that create bottlenecks during meal preparation
Crowded counters, insufficient cabinet depth, and poorly placed appliances slow down cooking routines and make entertaining difficult in older kitchens. Meinen's LLC addresses these issues through kitchen remodeling in Amery and surrounding Wisconsin communities, focusing on workflow improvements and storage solutions that fit daily use patterns. The process upgrades cabinetry, countertops, flooring, and lighting while reconfiguring layouts to reduce wasted movement between prep zones, cooking surfaces, and cleanup areas.
Custom kitchen remodeling involves evaluating current traffic patterns, measuring appliance clearances, and designing cabinet configurations that maximize vertical storage without requiring step stools. Countertop materials are selected based on resistance to heat, staining, and scratching under repeated use. Flooring installations account for moisture exposure near sinks and dishwashers, while lighting placement addresses task visibility at prep areas and ambient brightness throughout the room.
Arrange a kitchen remodeling consultation to review your current layout and identify specific improvements that would change how the space functions.
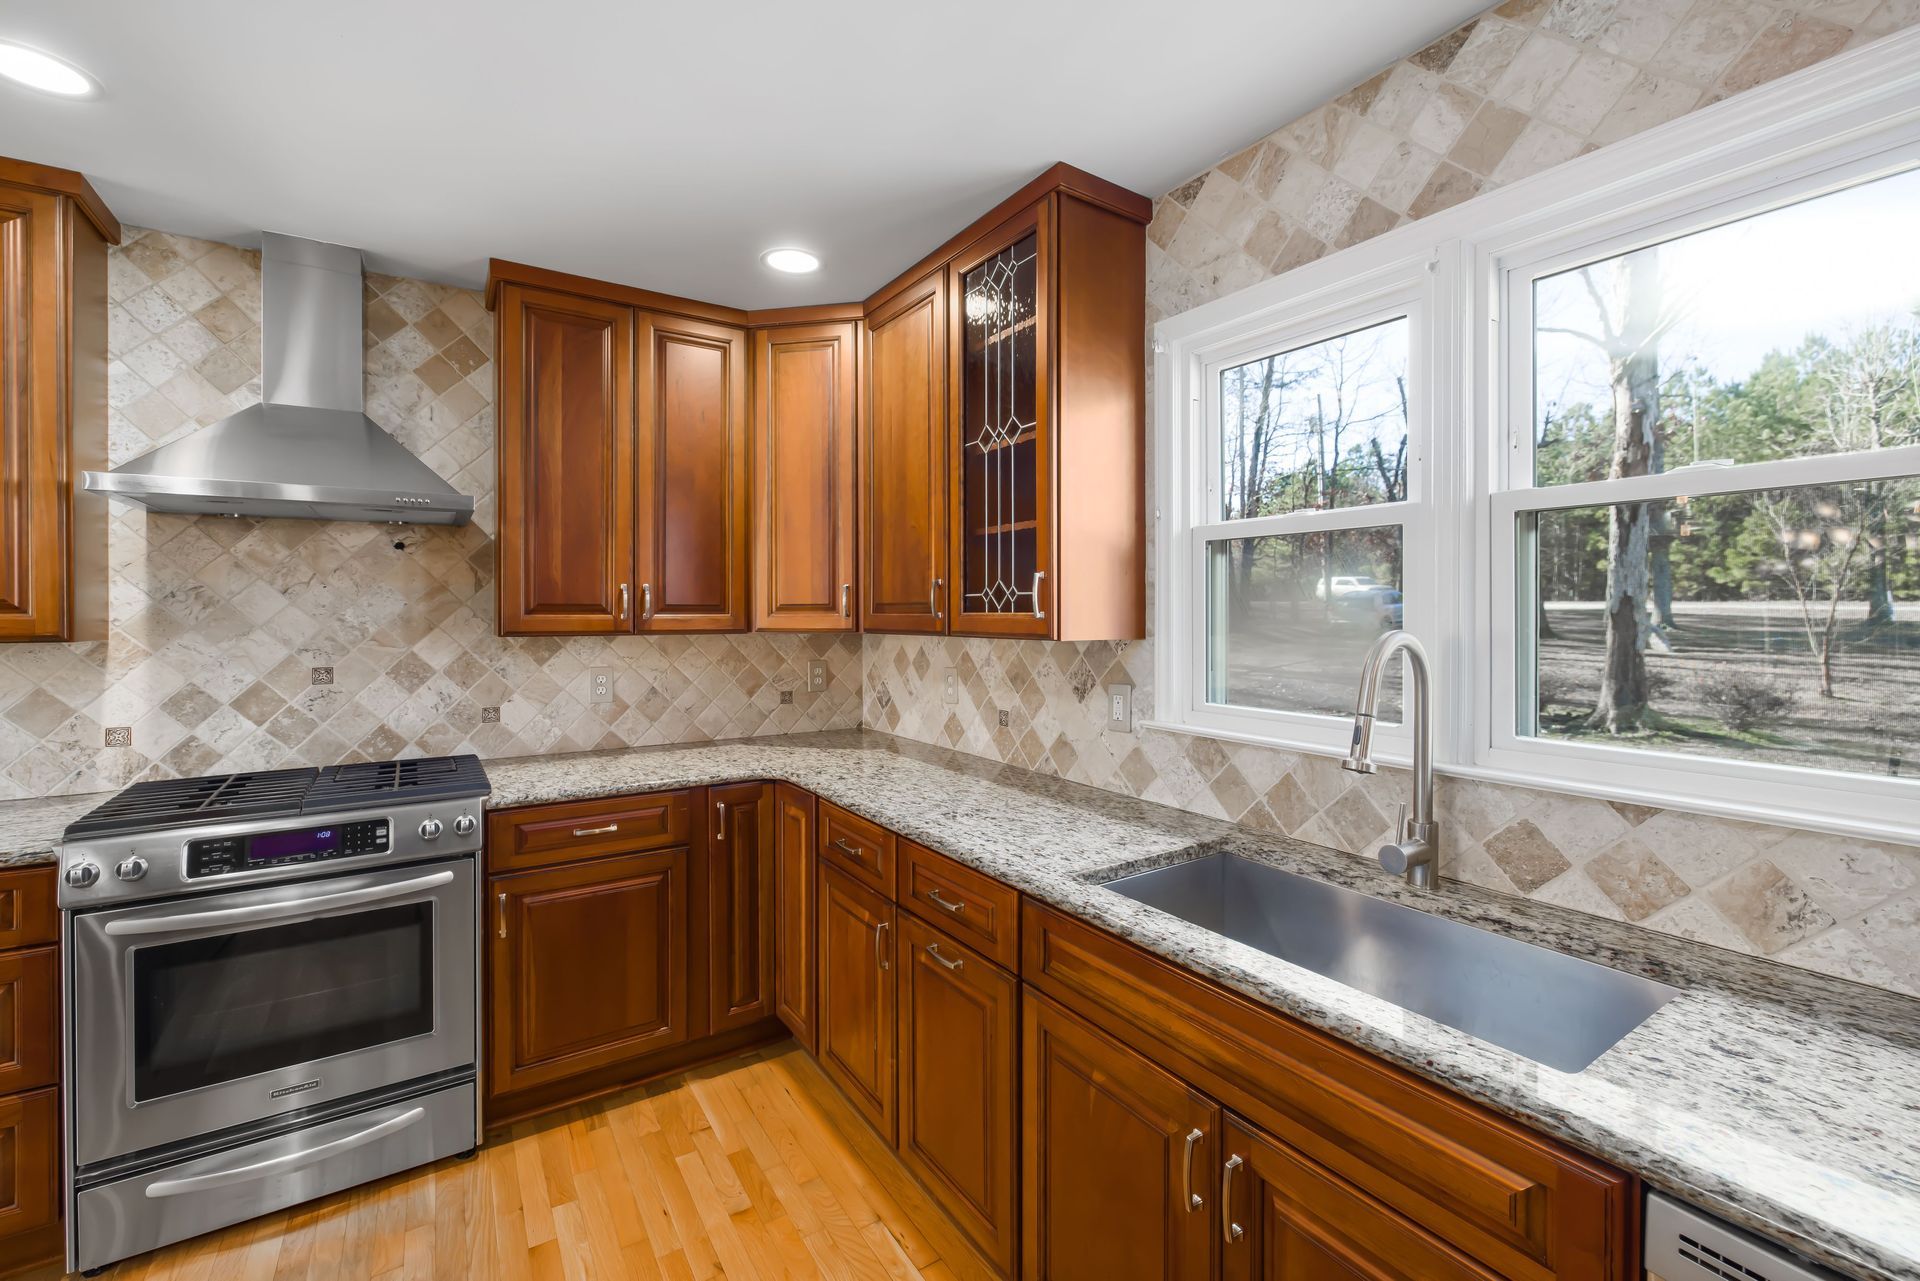
Kitchen remodels begin with demolition of existing cabinetry and countertops, followed by inspection of wall studs, plumbing connections, and electrical outlets to confirm they can support new configurations. Cabinet installation requires precise leveling to prevent doors from swinging open or drawers from rolling out on their own. Countertop fabrication depends on accurate field measurements taken after cabinets are installed, as even minor shifts during leveling can affect seam placement and overhang dimensions.
Once remodeling is complete, you'll notice drawers that glide smoothly on full-extension slides, allowing access to items stored at the back without removing everything in front. Countertop seams become nearly invisible when fabricators match veining patterns in natural stone or align color breaks in engineered quartz. Lighting upgrades eliminate shadows that previously made it difficult to see while chopping vegetables or reading recipe instructions. Flooring transitions sit flush with adjacent rooms, preventing tripping hazards and simplifying sweeping routines.
The remodeling process can include moving plumbing for sink relocation, adding electrical circuits for new appliances, or removing non-load-bearing walls to open sightlines into dining areas. Material durability varies significantly across cabinet finishes and countertop surfaces, with some requiring periodic sealing and others maintaining appearance with basic cleaning alone.
Answers to Frequent Service Questions
Homeowners planning kitchen remodels in Amery often have questions about layout changes, material performance, and project timelines. The following addresses common considerations during the planning and installation phases.
What determines cabinet quality and longevity?
Solid wood face frames and dovetail joinery in drawer boxes resist loosening and separation better than stapled particleboard construction, especially in kitchens where humidity levels fluctuate seasonally.
How do countertop materials compare for durability?
Granite and quartz both resist heat and scratching, but quartz requires no sealing and maintains more uniform color, while granite offers unique natural patterns that vary from slab to slab.
When does a layout change require structural work?
Removing walls to create open floor plans often involves installing support beams to carry loads previously distributed across wall studs, requiring engineering assessment before demolition begins.
What flooring options handle kitchen traffic in Wisconsin homes?
Porcelain tile and luxury vinyl plank withstand moisture from tracked snow and spills near sinks, while hardwood requires more careful maintenance to prevent cupping in areas exposed to standing water.
Why does lighting placement matter after remodeling?
Under-cabinet lighting eliminates shadows cast by overhead fixtures, improving visibility at countertops where prep work happens and reducing eye strain during detailed tasks.
Meinen's LLC maintains honest and transparent pricing throughout the remodeling process, providing detailed estimates before work begins. Schedule a consultation to discuss cabinet configurations, countertop options, and layout improvements specific to your kitchen.